

Price on request
Builder Price
Configuration
2, 3, 4 BHK
Builtup area
950 - 2,020 sq ft
Possession Status
Completed
Overview
- Possession Start DateFeb'12
- StatusCompleted
- Total Area7 Acres
- Total Launched apartments300
- Launch DateMar'09
- AvailabilityResale
More about Aashiana Le Residency


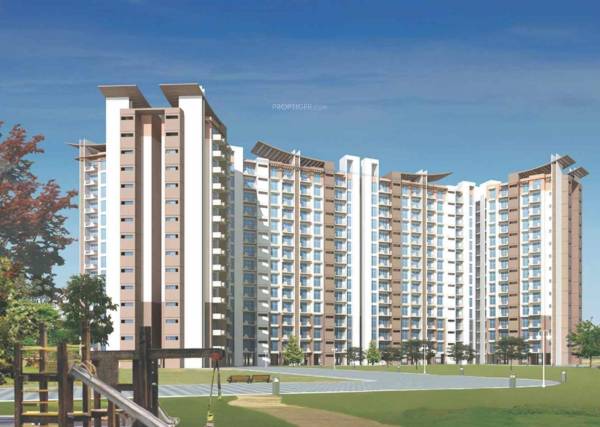
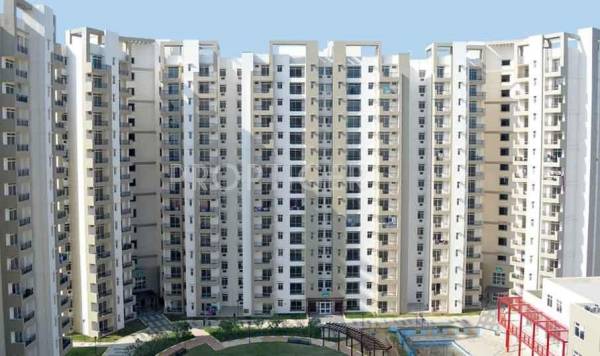
Aashiana Group Ashiana Le Residency is located in the area of Lal Kuan in Ghaziabad. The community has 2, 3 and 4BHK apartments being resold. Spread over an area of 6.88 acres, there are 300 units constructed over several residential towers. The flats measure from 950 to 2020 sq. ft. The flats can be shifted into immediately. Several amenities like swimming pool, gymnasium, club house, children’s play area, pruned gardens and cafeteria are there for the benefit of home owners. Lal Kuan is ...View more
Approved for Home loans from following banks


Project Specifications
Doors
Internal:
Elegant Door
Main:
Decorative with Brass Fittings
Flooring
Balcony:
Ceramic Tiles
Kitchen:
Ceramic Tiles
Living/Dining:
Vitrified Tiles
Master Bedroom:
Vitrified Tiles
Other Bedroom:
Vitrified Tiles
Toilets:
Ceramic Tiles
Aashiana Le Residency Floor Plans
- 2 BHK
- 3 BHK
- 4 BHK
-
-
-
Aashiana Le Residency Amenities
- Gymnasium
- Swimming Pool
- Children's play area
- Club House
- Cafeteria
- Indoor Games
- Community Hall
- Intercom
- Internet/Wi-Fi
- Rain Water Harvesting
- Security
- Health Facilities
- 24Hr Backup
- Maintenance Staff
- Car Parking
- Jogging Track
- Vaastu Compliant
- Lift Available
- Landscape Garden and Tree Planting
Aashiana Le Residency Gallery

About Aashiana Group

- Years of experience40
- Total Projects1
- Ongoing Projects0
Ashiana Housing Ltd. was set up to fulfill a vision- to provide affordable, good quality homes to India's burgeoning middle class. Today, our name is synonymous with our vision. I believe that it is our passion for quality and our commitment to deliver as promised are the reason for our success and our reputation. This success inspires, enthuses and challenges us Our focus, as always, is the people whose lives we touch. We view our relationship with our customers as a long lasting one. Our emplo...
View more