More about Disha Krishna Shanti Residency
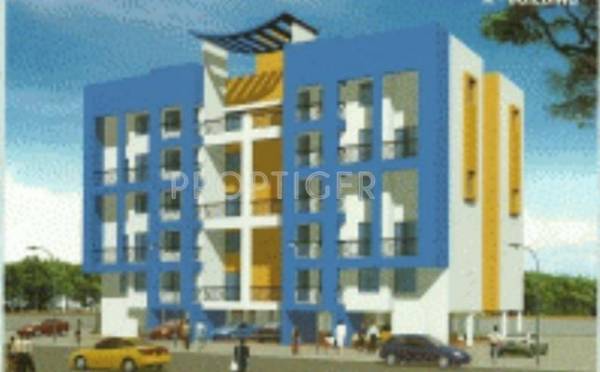
Disha Constructions Krishna Shanti Residency is a residential community located at Bavdhan, Pune. The ‘ready to move in’ 2 to 3 BHK apartments offered by the project measuring in sizes ranging from 840 to 1,650 sq ft are available to the buyers solely via resale of property. The project is set in a very convenient neighbourhood containing schools, hospitals, play schools, parks, bus stations, banks, ATMs and petrol pumps. The project comes with a swimming pool, play area for kids, cl...View more
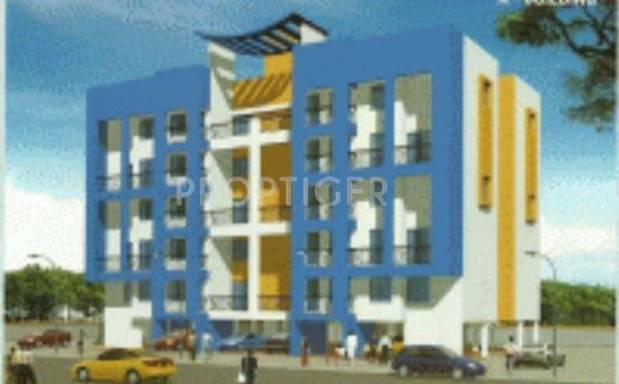
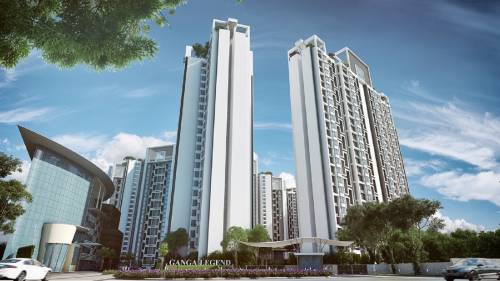
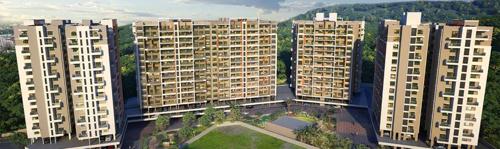
Disha Constructions Krishna Shanti Residency is a residential community located at Bavdhan, Pune. The ‘ready to move in’ 2 to 3 BHK apartments offered by the project measuring in sizes ranging from 840 to 1,650 sq ft are available to the buyers solely via resale of property. The project is set in a very convenient neighbourhood containing schools, hospitals, play schools, parks, bus stations, banks, ATMs and petrol pumps. The project comes with a swimming pool, play area for kids, clubhouse, jogging track, well pruned gardens, intercom facilities, power backup facilities and 24x7 security services. Disha Constructions is a reputed name in the real estate sector which is synonymous with trust and quality. It came into existence in the year 1998. Bavdhan is rapidly growing residential suburban locality in west Pune. It is located just off the Mumbai-Bangalore National highway and is bordered by Pune University in the east, Sus Village in the west and Baner in the North. View less